
Lander Advances Plans for Major Student Housing Expansion
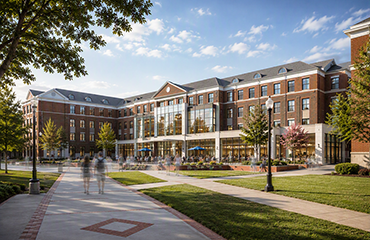
Project will add 300 beds and create new spaces designed to elevate the residential experience at the University.
With continued enrollment growth and new academic and student spaces transforming the campus, Lander University is investing in an experience designed to meet the needs of today’s students, while preparing for generations of Bearcats to come.
Now, plans are advancing on a major residential project that will add approximately 300 beds and provide students with new places to gather, study, dine and connect with each other on campus.
Following approval by the Board of Trustees, and with authorization from South Carolina’s Joint Bond Review Committee and State Fiscal Accountability Authority, Lander has begun the next phase of planning and design for what will become one of the University’s most significant campus investments.
Short on time? Listen to this story and more on Spotify
“Lander’s reputation for providing a high-quality education and student experience has fueled the tremendous momentum we are experiencing,” said Lander President Richard Cosentino. “We know how important living on campus is to a student’s college experience, and with our housing at capacity year after year, we know that our students want that opportunity. This addition will allow us to welcome more students into the Lander residential experience with an exceptional living-learning environment that benefits our entire community.”
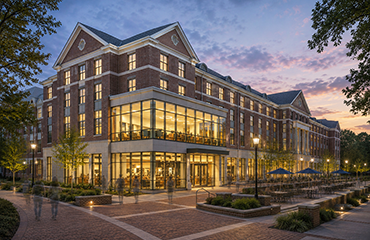
At four stories and roughly 100,000 square feet, the new residence hall is envisioned as much more than a place where students will live. Early plans call for a contemporary residential community, featuring a thoughtfully designed mix of living, academic and social spaces that will become an active part of Lander’s campus.
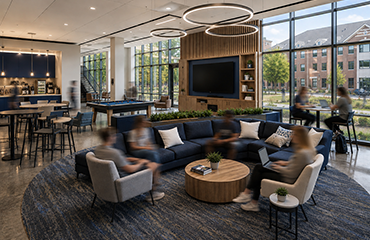
The facility’s multipurpose first floor is designed to support daily student life, featuring areas for study and collaboration, meeting rooms, laundry facilities, and dining and retail options; while the upper floors will be home to approximately 300 students. With its planned location in the grassy field near Centennial Hall, the newest residential facility will bring additional character to Lander’s residential belt, while keeping students conveniently close to the rest of campus for classes, dining, recreation and events.
“At the heart of this concept is creating a residential destination that also serves the broader campus community,” said Joe Greenthal, vice president for finance and administration. “Rather than being just a dorm, we want this to be an important hub on Lander’s campus where students can meet friends, work on group projects, relax between classes and engage with campus life.”
Sustainability is another important part of the facility’s plans, Greenthal added. The residence hall is being designed to meet “Two Green Globes” sustainability standards, and it will incorporate modern building systems and materials intended to support its long-term performance.
The project represents the next major chapter in Lander’s residential development. The University’s most recent residence hall opened more than a decade ago, and demand for on-campus housing has climbed as enrollment has reached record highs. University leaders felt the time was right to invest in the next generation of campus housing that reflects the expectations of today’s students, while supporting Lander’s long-term strategic goals, Greenthal said.
The new facility will also play a significant role in furthering Lander’s campus master plan, which includes expanded parking and enhancements to pedestrian circulation and campus wayfinding. These improvements, along with multiple facilities either recently completed, under construction or planned for the future, are shaping a campus that is welcoming and connected for students.
The project is still in its early stages, with the University now moving into the architectural and engineering selection process. As the plans take shape, the new residence hall will become another visible sign of Lander’s continued commitment to building a campus that’s ready for the future.
“Demand for a Lander education is growing, and we have an opportunity to be intentional about what our growth looks like,” said Don Lloyd, chair of the Lander University Board of Trustees. “When you look at our new academic buildings, our expanding campus footprint and the projects that we have underway, you can see that transformation taking shape. We are building a campus that will serve our students for generations to come.”